
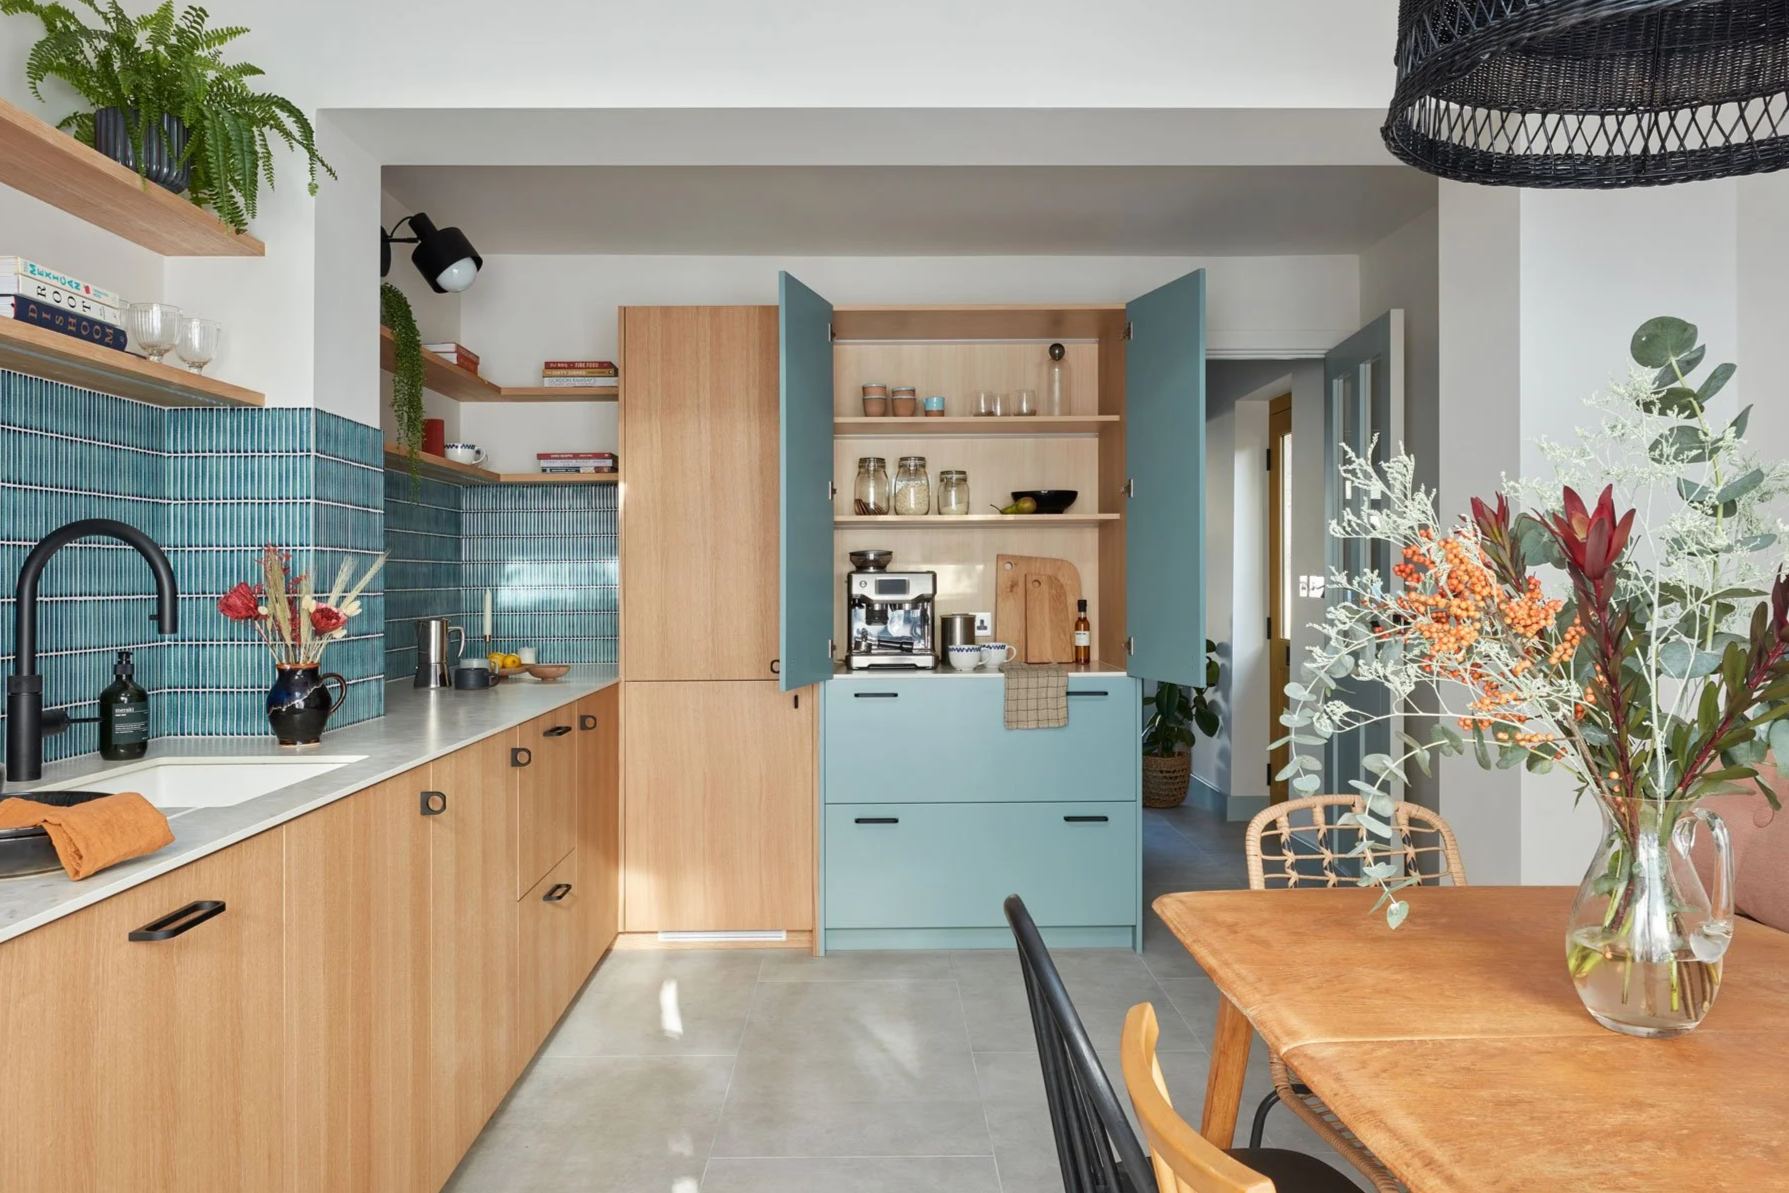
A warm and colour filled two bedroom home in South East London.
We were approached to provide a complete design scheme for a two bedroom home in leafy Brockley, South East London. The house- a 1950’s semi detached property required an extension and interior reconfiguration to make the space work better for the owner. We worked in to the architectural plans and adapted the layout where necessary to create the perfect space for our client.
Our brief was to create a cosy, colour filled home with warmth and personality. We carefully considered the natural light throughout the house and created a bright and airy kitchen dining area where light was plentiful throughout the day and embraced the darker rooms by using moody tones to create cosy, cocooning spaces.
Throughout the house we specified high end finishes alongside more cost effective furniture, lighting and accessories to create a beautiful home for our client that was within budget.
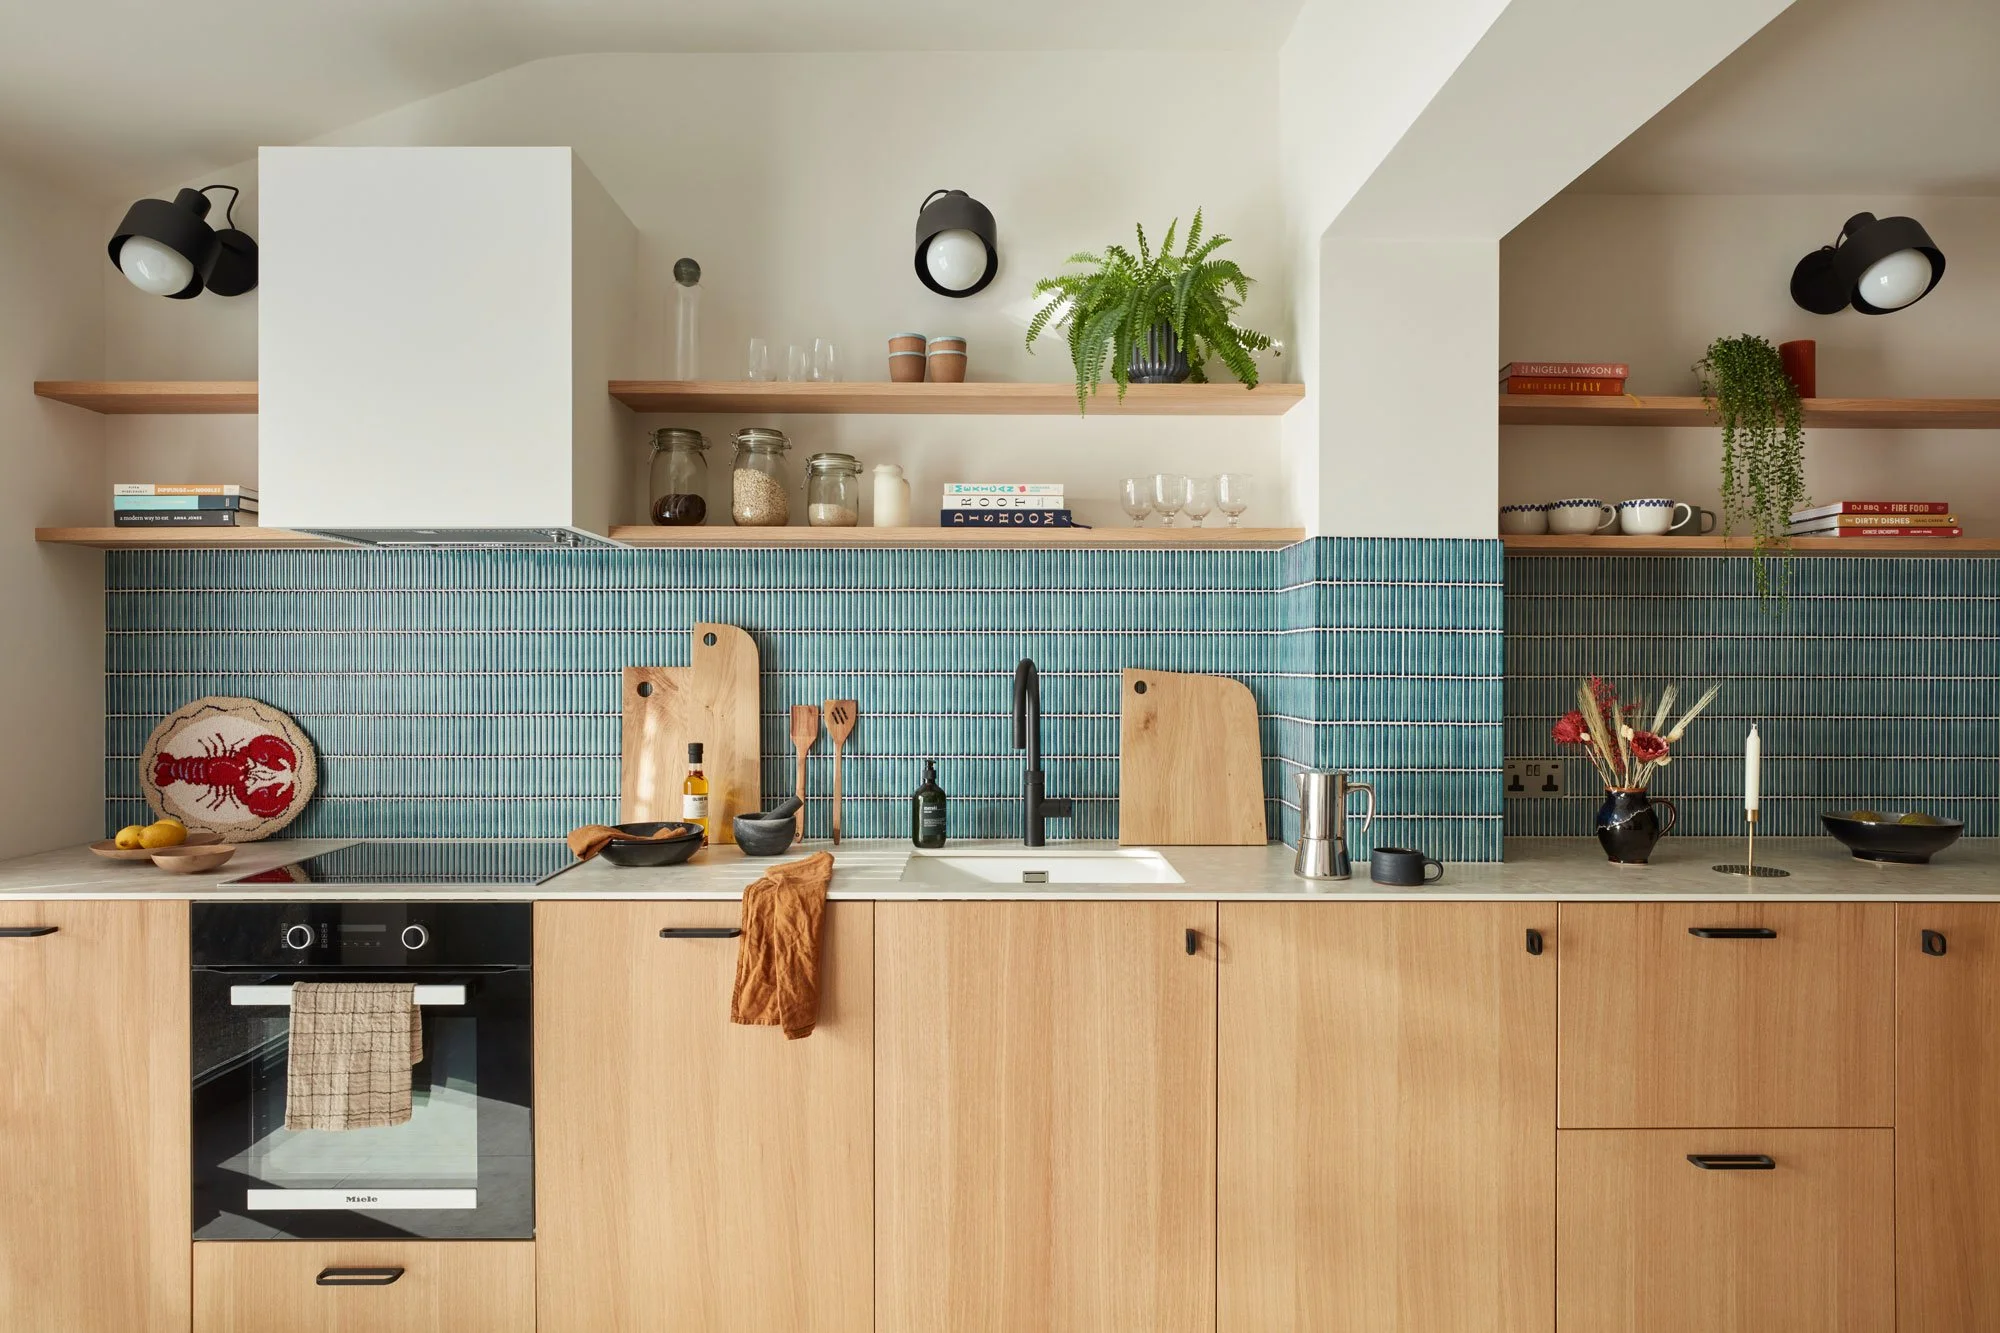
Photography by Chris Snook/ Kitchen by HUSK kitchens and IKEA/ Vintage furniture sourcing by Maro home




“Grace was absolutely fantastic through the whole process, guiding me through what was my first project. She took on board all of my ideas and alongside the architect and contractors made the whole job seamless, taking away a lot of the stress. Grace was always on hand to answer any queries I had, even after the works were finished, and she has been an integral part of making my new home a fantastic place to spend time. I would not hesitate to recommend Grace to anyone, and she will be my first port of call for any future projects.”
- Ed C, Brockley House project


